
Introduction
Automotive stamping dies operate under repeated mechanical loads, friction, impact, and demanding production conditions. During high-volume manufacturing, even small changes in tooling condition can gradually affect part quality, production efficiency, and equipment reliability.
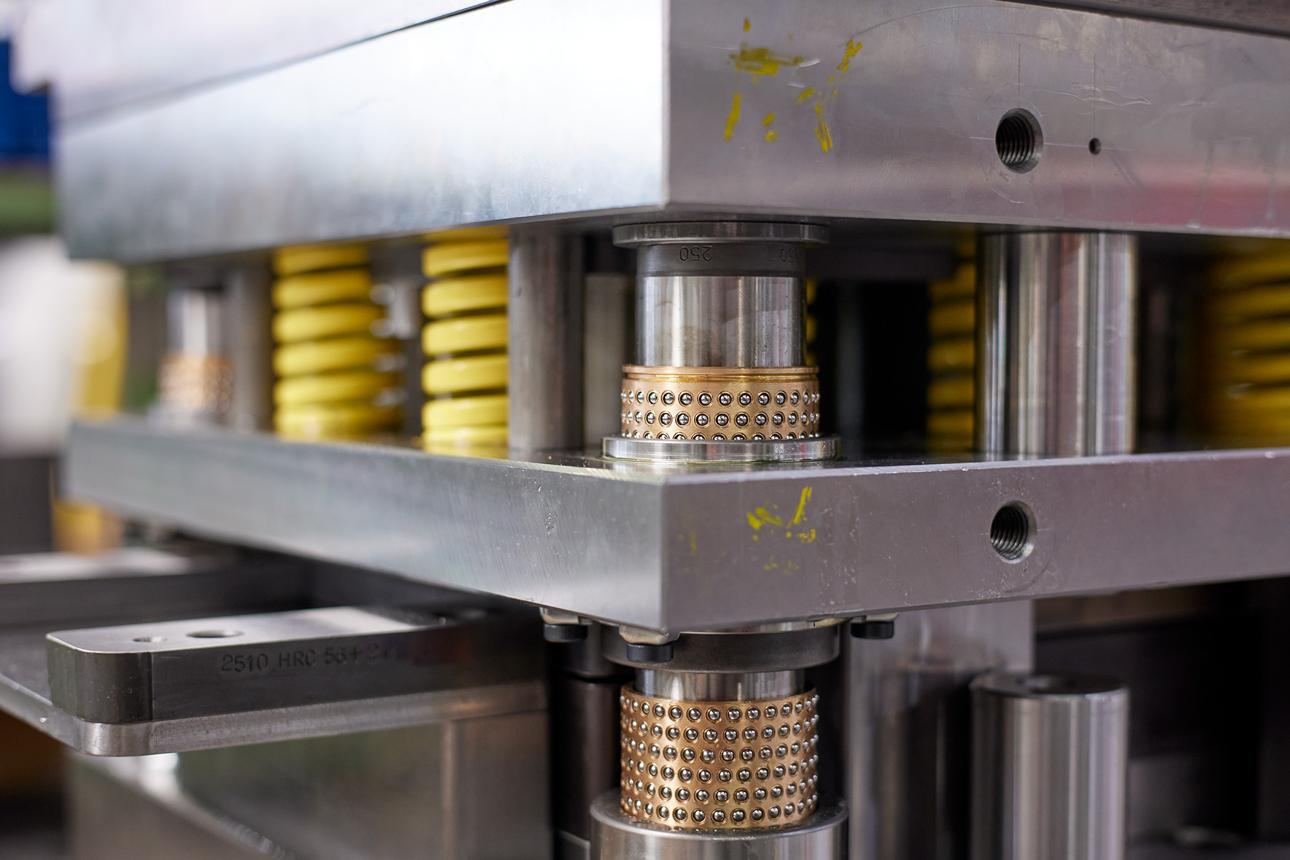
Without an effective maintenance strategy, stamping dies may develop worn cutting edges, damaged punches, loose components, guide system problems, and abnormal forming conditions. These issues can lead to increased burrs, dimensional variation, unexpected production interruptions, and costly tooling repairs.
Automotive stamping die maintenance is therefore an important part of long-term manufacturing management. Instead of waiting for tooling failures to occur, manufacturers should establish preventive maintenance procedures based on production volume, tooling structure, material characteristics, and actual wear conditions.
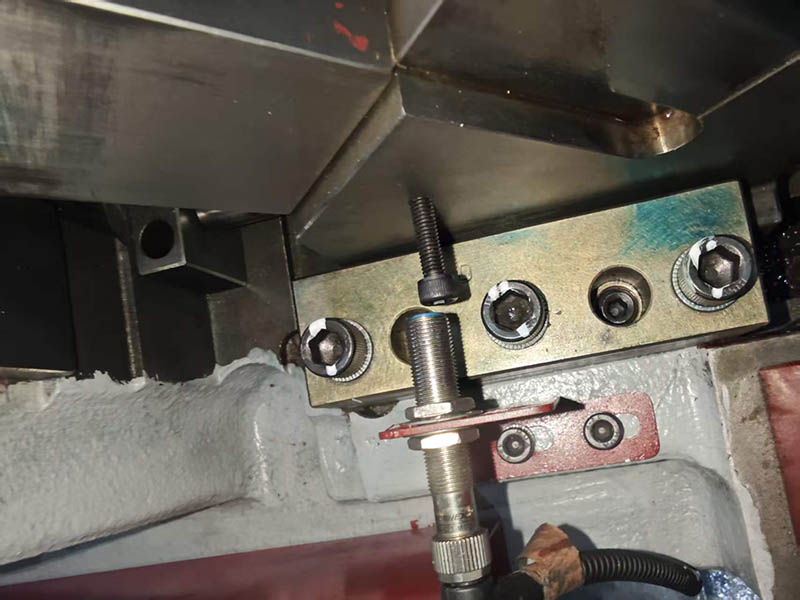
This article explains how to inspect, maintain, and manage automotive stamping dies to improve operational reliability, reduce unplanned downtime, and extend tooling service life.
1. Why Preventive Maintenance Is Important for Automotive Stamping Dies
Automotive stamping dies are designed to perform repeated operations such as blanking, piercing, bending, drawing, trimming, and forming.
During production, different tooling components experience different types of mechanical stress and wear.
For example:
- Punches and cutting edges experience repeated contact with sheet metal.
- Guide posts and guide bushes experience sliding friction during die movement.
- Forming surfaces are exposed to material contact and friction.
- Springs and nitrogen cylinders undergo repeated compression cycles.
- Fasteners and locating components may be affected by vibration and repeated loading.
Over time, these conditions can gradually reduce tooling performance.
A preventive maintenance program helps manufacturers identify potential problems before they cause production defects or unexpected equipment stoppages.
The main benefits include:
Consistent product quality
Regular inspection helps maintain cutting accuracy, forming conditions, and dimensional consistency.
Reduced production downtime
Identifying worn or damaged components early can prevent unexpected tooling failures during production.
Lower repair costs
Replacing individual worn components at the appropriate time may prevent more extensive damage to the die structure.
Extended tooling service life
Proper cleaning, lubrication, adjustment, and component replacement help maintain the functional condition of stamping dies.
Improved production planning
Scheduled maintenance allows manufacturers to coordinate tooling servicing with production schedules and planned shutdowns.
2. Key Components That Require Regular Maintenance
An effective automotive stamping die maintenance program should identify critical components according to their functions and operating conditions.
2.1 Punches and Cutting Edges
Punches and cutting edges are among the most frequently inspected components in stamping dies.
Repeated cutting operations can cause edge wear, chipping, deformation, or localized damage.
Common warning signs include:
- Increasing burr height on stamped parts
- Rough or inconsistent cut edges
- Abnormal cutting noise
- Visible chipping or wear on cutting edges
- Changes in cutting performance
Maintenance activities may include cleaning, edge inspection, sharpening, grinding, or replacement when required.
The amount of material removed during regrinding should be controlled according to the tooling design and component specifications.
Excessive grinding can change punch height, cutting clearance, and the relationship between tooling components.
2.2 Guide Posts and Guide Bushes
Guide systems maintain alignment between the upper and lower die structures.
Continuous movement can gradually cause surface wear, poor lubrication conditions, and changes in guiding accuracy.
Maintenance inspections should focus on:
- Surface scratches and scoring
- Abnormal clearance
- Uneven wear patterns
- Lubrication condition
- Unusual movement or noise
Damaged guide components should be evaluated and replaced when necessary.
Maintaining proper alignment is important for protecting punches, inserts, and other precision tooling components.
2.3 Springs and Nitrogen Gas Springs
Springs and nitrogen gas springs provide force for stripping, lifting, and other die functions.
Repeated compression cycles may result in reduced performance, leakage, or mechanical damage.
Inspection should include:
- External damage
- Leakage or abnormal pressure loss
- Uneven movement
- Mounting condition
- Return performance
For nitrogen gas springs, maintenance and pressure checks should follow the manufacturer’s specifications.
Operators should never attempt to disassemble pressurized components without the required procedures and equipment.
2.4 Forming Inserts and Die Surfaces
Forming inserts and die surfaces directly influence the shape and quality of stamped components.
Repeated contact with sheet metal may produce scratches, surface damage, localized wear, or changes in surface finish.
Engineers should inspect critical forming areas for:
- Abnormal contact marks
- Surface scratches
- Material buildup
- Localized wear
- Damage around radii and transition areas
Cleaning and appropriate surface treatment can help maintain the designed forming condition.
Where necessary, engineers should evaluate whether polishing, localized repair, insert replacement, or dimensional requalification is required.
2.5 Fasteners, Locators, and Mechanical Components
Bolts, locating pins, stoppers, lifters, and other mechanical components should also be included in regular maintenance inspections.
Loose fasteners or damaged locating elements may affect die alignment, component positioning, and operational safety.
Maintenance personnel should verify the condition of these components using approved inspection and fastening procedures.
3. Common Types of Stamping Die Wear and Their Causes
Understanding different wear patterns helps maintenance engineers identify potential problems and select appropriate corrective actions.
| Wear Type | Typical Symptoms | Possible Causes |
|---|---|---|
| Cutting edge wear | Increased burrs and poor cut quality | Repeated cutting, unsuitable clearance, insufficient maintenance |
| Abrasive wear | Scratches and material loss | Hard particles, surface friction, contamination |
| Adhesive wear | Material transfer and surface buildup | Material interaction, friction, inadequate lubrication |
| Chipping | Small pieces breaking from cutting edges | Excessive local loading, impact, unsuitable tooling condition |
| Guide wear | Abnormal clearance and alignment changes | Insufficient lubrication, contamination, repeated movement |
| Surface damage | Scratches, dents, or localized deformation | Foreign material, improper handling, abnormal contact |
Not all wear problems require the same maintenance solution.
For example, increasing burr height may indicate cutting edge deterioration, but it may also be associated with incorrect clearance, poor alignment, or material variation.
A proper inspection should identify the root cause before tooling adjustments are made.
4. Establishing a Preventive Maintenance Schedule
One of the most effective ways to improve tooling reliability is to establish a structured maintenance schedule.
Maintenance frequency should not be determined by calendar time alone. Production volume, material thickness, material strength, lubrication conditions, tooling complexity, and historical maintenance data should also be considered.
A practical maintenance framework can include four levels.
Daily or Shift-Based Inspection
Operators should perform basic visual and operational checks before or during production, according to the approved work instructions.
Typical activities include:
- Checking for abnormal noise and vibration
- Inspecting visible tooling surfaces
- Checking lubrication conditions
- Monitoring scrap discharge
- Observing stamped part quality
- Checking for loose or damaged external components
Any abnormal condition should be reported for further inspection.
Periodic Preventive Inspection
Maintenance personnel should conduct more detailed inspections at planned production intervals.
Typical activities include:
- Inspecting punches and cutting edges
- Checking guide posts and guide bushes
- Inspecting springs and nitrogen gas springs
- Cleaning forming surfaces
- Checking fasteners and locating elements
- Reviewing wear trends and previous maintenance records
Scheduled Major Maintenance
Major maintenance should be planned according to tooling condition, production volume, and maintenance history.
It may include:
- Disassembling selected tooling components
- Inspecting internal structures
- Measuring critical clearances
- Replacing worn inserts and components
- Repairing damaged surfaces
- Verifying mechanical alignment
Maintenance After Abnormal Events
Unexpected events require additional inspection even when the next scheduled maintenance date has not arrived.
Examples include:
- Scrap jamming inside the die
- Double-sheet feeding
- Unexpected press overload
- Abnormal impact or mechanical interference
- Sudden changes in stamped part quality
The die should be inspected before production resumes, following the plant’s safety and equipment procedures.
5. How to Monitor Stamping Die Condition During Production
Preventive maintenance becomes more effective when tooling condition is monitored using production and inspection data.
Rather than relying only on visual judgment, manufacturers should establish measurable indicators.
Burr Height Monitoring
Changes in burr height can provide an early indication of cutting performance deterioration.
Manufacturers should measure burrs at defined inspection locations and compare the results with the approved part requirements.
A gradual increase may indicate that cutting edges need further inspection.
Dimensional Variation Monitoring
Changes in hole positions, component profiles, flange dimensions, or other critical characteristics may indicate tooling wear or changing production conditions.
Dimensional inspection should use suitable measurement methods and repeatable positioning references.
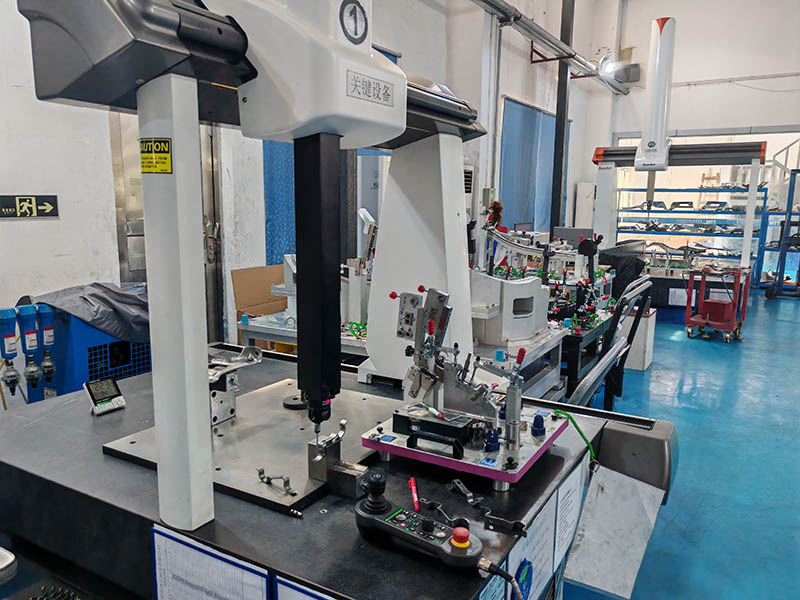
For automotive components, dedicated automotive checking fixtures can support consistent inspection of critical product characteristics.
Production Interruption Records
Production interruptions should be recorded and classified according to their causes.
Examples include:
- Scrap removal problems
- Punch or insert damage
- Feeding and transfer interference
- Abnormal lubrication conditions
- Mechanical component failure
Repeated problems may indicate the need to modify maintenance procedures or improve tooling design.
Component Replacement History
Maintenance teams should record the service history of critical wear components.
This information can help identify recurring failure patterns and estimate suitable inspection or replacement intervals.
6. How to Reduce Stamping Die Wear and Extend Service Life
Extending die service life requires more than replacing damaged components. Manufacturers should also improve the conditions that contribute to premature wear.
Select Appropriate Tooling Materials
Tooling material selection should consider the type of operation, sheet material, production volume, impact loading, and required wear resistance.
Different punches, inserts, and forming components may require different material properties and heat treatment conditions.
Material selection should be based on engineering requirements rather than using the same material specification for every tooling component.
Optimize Cutting Clearance
Incorrect punch and die clearance can increase cutting forces, accelerate edge deterioration, and affect part quality.
Clearance should be established according to sheet material, thickness, mechanical properties, and the required cutting quality.
Any adjustment should be supported by engineering evaluation and trial inspection.
Maintain Proper Lubrication
Lubrication helps reduce friction between moving components and protect sliding surfaces.
Maintenance teams should follow the recommended lubricant specifications and application procedures for guide systems and other lubricated components.
Excessive or unsuitable lubrication can also create problems, including contamination and material buildup.
Improve Scrap Removal
Scrap accumulation can interfere with die movement and create abnormal loading conditions.
Proper scrap discharge is essential for progressive and other automated stamping operations.
Manufacturers should inspect scrap channels, discharge openings, and related mechanisms to ensure that scrap can be removed reliably.
For additional information, see TTM GROUP’s technical article on How to Solve Scrap Jamming Problems in Stamping Dies.
Use Replaceable Wear Components
Where the tooling design permits, replaceable punches, inserts, and standardized components can simplify maintenance.
A modular tooling structure can help reduce repair time and avoid unnecessary modification of the main die structure.
This is particularly useful for high-volume automotive production applications.
7. Why Maintenance-Friendly Die Design Matters
Die maintenance efficiency is influenced by decisions made during the original design and manufacturing stages.
A well-designed stamping die should consider not only forming performance but also accessibility, component replacement, inspection requirements, and long-term maintenance.
Important design considerations include:
Accessible wear components
Frequently serviced punches and inserts should be designed for convenient inspection and replacement where practical.
Standardized components
Using suitable standardized components can simplify spare parts management and reduce replacement lead time.
Modular construction
Replaceable inserts and modular structures can help limit repair work to affected areas.
Clear maintenance references
Tooling drawings and technical documentation should identify critical components, adjustment locations, and maintenance requirements.
Appropriate load distribution
Tooling structures should be designed to avoid unnecessary localized loading that may accelerate wear or cause premature damage.
These principles should be considered during automotive progressive die design.
8. Creating an Effective Stamping Die Maintenance Record
A maintenance record is essential for managing tooling condition over its production lifecycle.
Without accurate records, it can be difficult to identify recurring problems, evaluate component life, or plan preventive maintenance.
A practical maintenance record should include:
| Record Item | Information to Document |
|---|---|
| Die identification | Tool number and die name |
| Production information | Part number and production line |
| Maintenance date | Date and production stage |
| Production quantity | Strokes or parts produced, where available |
| Inspection findings | Wear, damage, and abnormal conditions |
| Corrective actions | Cleaning, polishing, adjustment, or replacement |
| Spare parts | Component identification and quantity |
| Verification | Inspection results after maintenance |
| Responsible personnel | Maintenance technician and reviewer |
Maintenance history should be reviewed periodically to identify components with repeated failures or unusually short service intervals.
Over time, this information can support more accurate maintenance planning and tooling lifecycle management.
9. How TTM GROUP Supports Automotive Stamping Die Manufacturing
The long-term performance of automotive stamping dies depends on engineering quality, machining accuracy, tooling construction, and appropriate maintenance practices.
TTM GROUP provides automotive stamping dies and integrated manufacturing solutions for automotive OEMs and Tier 1 suppliers.
Its capabilities include:
- Automotive stamping dies, including progressive dies and transfer dies
- CNC machining and precision tooling component manufacturing
- Automotive checking fixtures for dimensional inspection
- Welding fixtures and robotic welding workstations
- Customized automation and manufacturing equipment
These capabilities support different stages of automotive tooling development, manufacturing, and production preparation.
TTM GROUP’s automotive stamping die manufacturing solutions cover tooling applications for automotive sheet metal components.
For projects requiring coordinated tooling and inspection solutions, TTM GROUP also provides automotive checking fixture solutions.
Conclusion
Automotive stamping die maintenance is essential for maintaining consistent product quality, reducing production downtime, and extending tooling service life.
A systematic maintenance strategy should include regular inspection of punches, cutting edges, guide systems, springs, forming surfaces, and mechanical components.
Manufacturers should also monitor burr height, dimensional variation, production interruptions, and component replacement history to identify early signs of tooling deterioration.
By combining preventive maintenance, appropriate component selection, maintenance-friendly tooling design, and accurate maintenance records, automotive manufacturers can improve the reliability and long-term performance of their stamping operations.
TTM GROUP supports automotive manufacturers with stamping dies, CNC machining, checking fixtures, welding fixtures, and integrated tooling solutions.
Contact TTM GROUP to discuss your automotive stamping die manufacturing and tooling requirements.
Post time: Nov-16-2026

.png)
.png)