
Automotive components are becoming more complex as vehicle structures evolve toward lighter materials, tighter dimensional requirements, and more integrated assemblies. At the same time, manufacturers need reliable methods to verify components throughout product development and production. Choosing the right automotive inspection fixture is therefore an important part of establishing an effective dimensional inspection process.
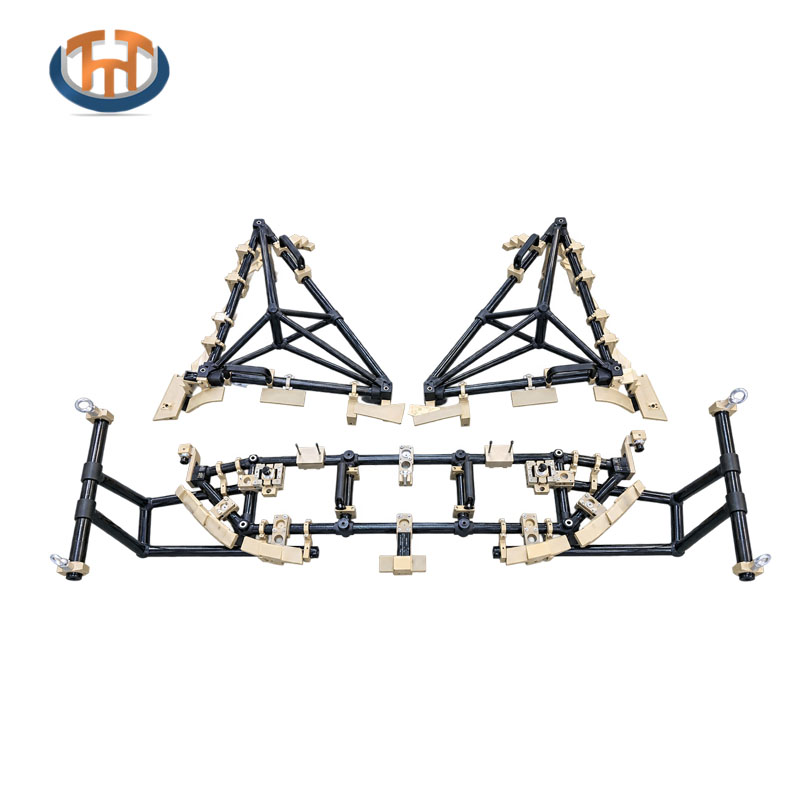
An inspection fixture should not be selected only according to the physical size of a component. The fixture needs to match the component geometry, inspection objectives, measurement method, production environment, and expected inspection frequency. A well-planned solution can make inspection easier, more repeatable, and better suited to the manufacturing process.
Start With the Inspection Objective
The first step in selecting an automotive inspection fixture is to define what needs to be inspected.
Different automotive components may require different inspection approaches. Some projects focus primarily on hole locations, while others require contour, profile, gap, flush, or assembly-interface verification.
For example, a stamped bracket may require checking of several critical holes and reference surfaces. A large body panel may require more extensive contour and surface inspection. An assembled component may require verification of the relationship between multiple parts.
The inspection objective should therefore be established before the fixture structure is finalized.
A clear inspection plan can help determine which locating points, supports, checking features, and measurement interfaces are actually required.
Consider the Type of Automotive Component
The component itself has a major influence on fixture selection.
Common applications include:
- Stamped sheet metal parts
- Body panels
- Structural components
- Floor panels
- Shock towers
- Cross members
- Brackets
- Plastic components
- Assembly components
- Large body structures
A small bracket and a large floor panel cannot normally use the same fixture concept.
Large components may require a rigid supporting structure with multiple reference locations, while smaller components may benefit from a more compact configuration. Complex components may also require adjustable or removable inspection elements to provide access to important features.
The fixture should follow the geometry and functional requirements of the component rather than forcing different components into the same standard design.
Define the Reference and Datum Strategy
A reliable inspection process depends on consistent positioning.
Before designing an automotive inspection fixture, engineers need to understand how the component is referenced within the vehicle coordinate system. Datum planes, datum holes, locating points, and functional reference features should be identified from the available engineering data.
The objective is to create a stable relationship between the component and the inspection reference system.
This is especially important for automotive components that interact with other assemblies. A part may have acceptable individual dimensions but still create assembly problems if its critical interfaces are positioned incorrectly.
A fixture should therefore support the inspection strategy defined by the engineering and quality teams.
Match the Fixture to the Measurement Method
The measurement equipment and inspection method should also influence fixture selection.
Depending on the project, an inspection fixture may be used together with:
- Manual checking gauges
- CMM systems
- Optical measurement equipment
- Electronic sensors
- Digital measurement systems
- Contour measurement equipment
- Automated inspection systems
For a conventional inspection process, physical checking features may be sufficient for specific dimensions or hole locations.
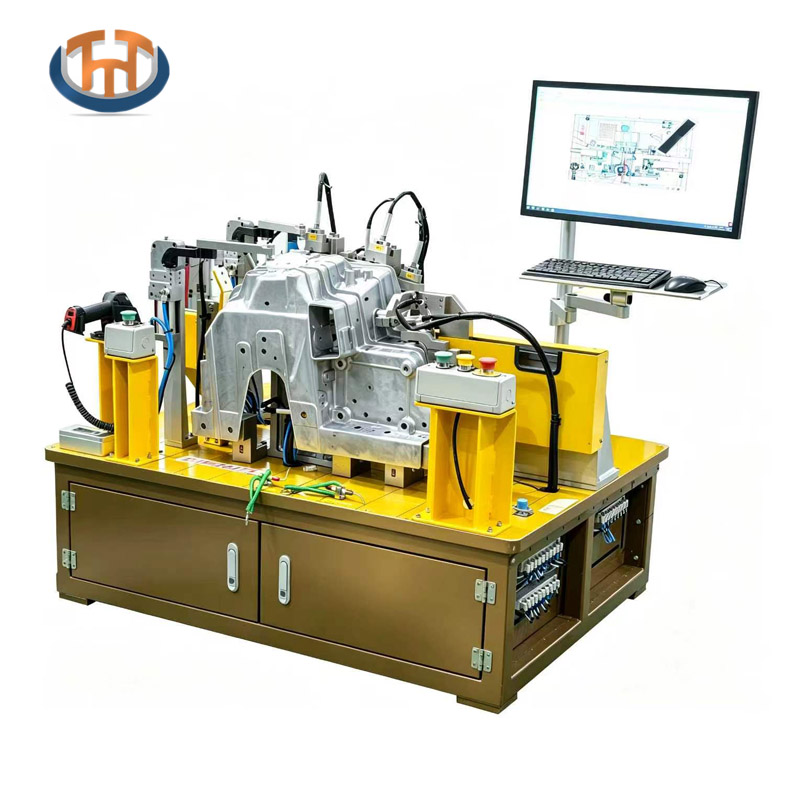
For more complex applications, electronic measurement technology can provide additional inspection capability. TTM’s existing product range includes electronic contour inspection solutions for automotive floor panels and shock tower components, combining fixture positioning with digital measurement and data acquisition.
The important point is that the fixture and measurement method should be considered as one inspection system rather than two completely independent elements.
Think About Inspection Frequency
The required fixture configuration can also depend on how often inspection will be performed.
A fixture used occasionally during prototype development may have different requirements from one used repeatedly on a production line.
For frequent production inspection, operators may need quick loading, clear access, simple part positioning, and easy-to-understand checking procedures.
For development or engineering applications, the emphasis may instead be placed on measurement flexibility and the ability to evaluate multiple characteristics.
Understanding how the fixture will be used helps avoid unnecessary complexity while ensuring that important inspection functions are available.
Consider Operator Accessibility
An inspection fixture should allow operators to work efficiently.
If locating points, checking areas, or measurement features are difficult to access, inspection can become slower and more complicated. Poor accessibility can also increase the possibility of incorrect part positioning or measurement.
For this reason, fixture design should consider how the operator will:
- Load the component
- Locate the component
- Secure the component
- Perform measurements
- Remove the component
- Review inspection results
For large automotive components, accessibility becomes even more important because the operator may need to reach multiple areas around the fixture.
A practical fixture should provide sufficient access without compromising the stability of the component.
Consider Single-Part and Assembly Inspection
Another important decision is whether the fixture will inspect an individual component or an assembled structure.
A single-part inspection fixture may focus on the dimensional characteristics of one stamped, molded, or machined component.
An assembly inspection fixture has a different objective. It may need to verify the relationship between several components after assembly.
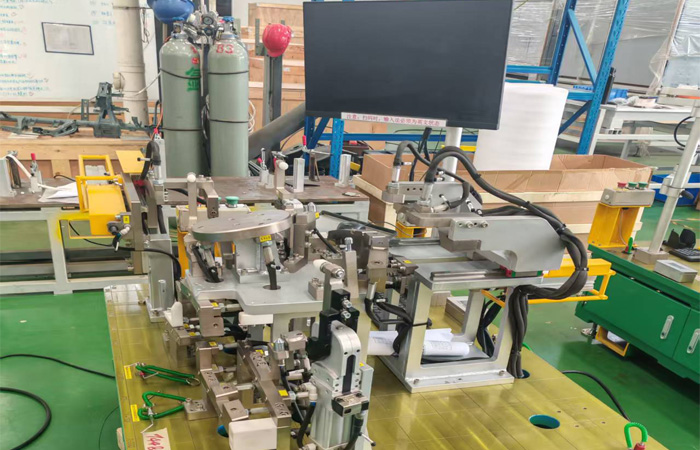
For example, an automotive assembly fixture may include reference points, gap checking locations, functional holes, and other inspection features. TTM’s existing fixture products cover both individual component inspection and assembly inspection applications.
The distinction should be established early because it can significantly influence the fixture structure and inspection process.
Plan for CMM and Dimensional Verification
For projects requiring higher-level dimensional verification, compatibility with CMM inspection can be an important consideration.
The fixture can provide a stable reference and repeatable positioning condition while the CMM collects dimensional data.
This approach can be particularly useful for large automotive components with multiple inspection points. A properly planned fixture can help establish repeatable reference conditions for measurement and reduce unnecessary repositioning.
TTM’s published inspection-fixture workflow includes design, CNC machining, CMM inspection, assembly, additional CMM verification, functional inspection, customer buyoff, and delivery.
This illustrates why inspection fixture manufacturing should be considered as an engineering process rather than simply the fabrication of a metal structure.
Consider Future Changes to the Component
Automotive development projects can involve engineering changes.
A component may change during prototype development, tooling validation, or production preparation. Therefore, it can be useful to consider whether certain fixture elements need to be adjustable, replaceable, or designed for future modification.
Not every fixture requires a flexible structure. However, when a project is still under development, discussing potential engineering changes before manufacturing begins can help reduce unnecessary redesign work later.
The fixture design should reflect the actual stage of the automotive project.
Choose a Fixture Based on the Complete Inspection Process
The right automotive inspection fixture is not necessarily the most complicated fixture. It is the fixture that matches the component, inspection objective, measurement method, operator requirements, and production environment.
Before placing an order, manufacturers should prepare the relevant engineering information, including 2D drawings, 3D data, inspection requirements, datum information, critical characteristics, and measurement methods.
The fixture manufacturer can then develop a solution around the actual inspection process.
For automotive manufacturers, this approach can help create a more consistent connection between engineering requirements and shop-floor quality control.
Customized Automotive Inspection Fixture Solutions
Automotive inspection requirements vary significantly from one component to another. A solution designed for a small stamped bracket may be completely different from one required for a large body structure or an electronic contour inspection application.
TTM GROUP provides customized automotive inspection and checking fixture solutions for different automotive applications, alongside welding fixtures, stamping dies, CNC machining, and automation capabilities. Its inspection fixture portfolio includes solutions for individual parts, assemblies, electronic inspection, and other automotive quality-control applications.
When selecting an automotive inspection fixture, the most important consideration is not simply the fixture itself. The complete inspection requirement should be understood first, and the fixture should then be designed around that requirement.
A well-planned inspection fixture can provide a stable foundation for dimensional verification, support consistent inspection procedures, and help manufacturers manage quality throughout automotive product development and production.
Post time: Sep-21-2026

.png)
.png)