

High-Precision Automotive Checking Fixture for Dimensional Inspection
In automotive manufacturing, dimensional accuracy and repeatable positioning are essential for maintaining consistent product quality. A properly designed automotive checking fixture provides a stable reference for positioning components and helps manufacturers verify critical dimensions, hole locations, contours, and assembly interfaces.
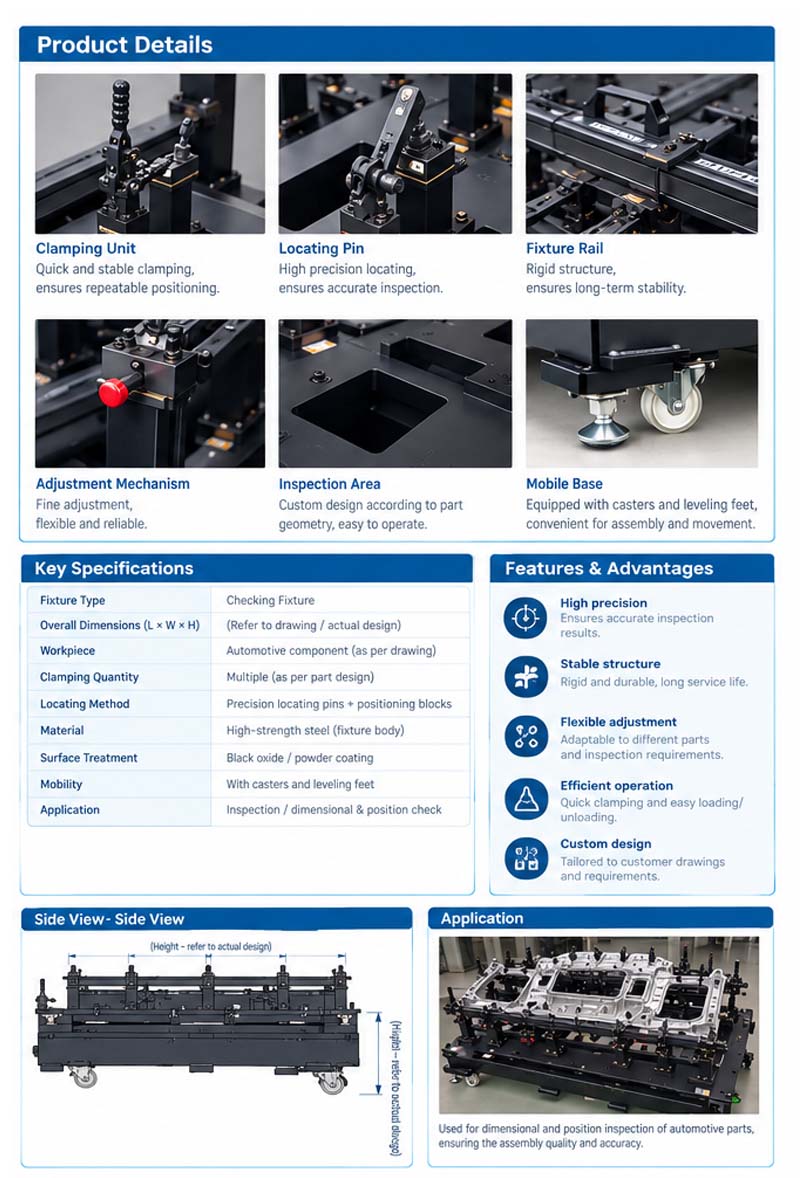
The checking fixture shown in this project is designed for automotive component inspection. It combines precision locating points, mechanical clamps, support units, fixture rails, adjustable positioning elements, and a rigid base structure to create a stable inspection environment.
For manufacturers working with automotive sheet metal parts and complex assemblies, a well-designed checking fixture can make the inspection process more consistent, repeatable, and easier to operate.
Precision Positioning for Automotive Inspection
The primary function of an automotive inspection fixture is to establish a repeatable position for the component being inspected.
This fixture uses multiple locating points and supporting elements to control the position of the workpiece. After the component is correctly positioned against the specified datums, the clamping units secure it in place before measurement.
This approach helps reduce movement during inspection and provides a consistent reference condition for dimensional verification.
For automotive components with complex three-dimensional geometry, the relationship between locating points, support points, and clamps is particularly important. The fixture layout therefore needs to be developed according to the component drawing, datum structure, inspection requirements, and production process.
For more information about TTM’s range of automotive inspection solutions, see our Automotive Checking Fixture product section.
Stable Clamping and Locating Structure
A reliable checking fixture needs to hold the component securely without interfering with the inspection areas.



The fixture shown in this project incorporates multiple mechanical clamping units positioned around the workpiece. These clamps work together with locating pins, support blocks, rails, and reference points to maintain the required position during inspection.
The clamping layout can be customized according to the geometry of the automotive component.
Typical inspection applications include:
- Automotive sheet metal parts
- Stamped components
- Structural brackets
- Body-in-white components
- Cross members
- Automotive assemblies
- Welded components
The objective is not simply to hold the part, but to reproduce a controlled and repeatable inspection condition.
Designed Around the Inspection Process
A professional automotive checking fixture should be developed together with the inspection procedure.
The Standard Operation Sheet associated with this fixture defines the basic operating sequence, including cleaning the fixture, opening the clamps, positioning sliding units, maintaining the required datum references, loading the component, closing the specified clamps, performing the measurement, and removing the component after inspection.
This standardized process helps operators follow the same sequence during repeated inspections.
It also reduces the possibility of incorrect positioning or incomplete clamping during daily production.
For projects requiring more advanced measurement capabilities, TTM also develops Electronic Contour Checking Fixtures that combine mechanical positioning with digital measurement and data acquisition.
Modular Fixture Design
Automotive components can vary significantly in shape, size, and inspection requirements. For this reason, custom checking fixtures are normally developed around the specific component and its inspection strategy.
The fixture structure can incorporate different functional areas, including:
- Precision locating pins
- Reference datums
- Mechanical clamps
- Adjustable support blocks
- Sliding units
- Fixture rails
- Inspection openings
- Positioning mechanisms
This modular approach provides engineers with greater flexibility when developing fixtures for different automotive components.
It also allows the inspection area to remain accessible while maintaining sufficient support around the workpiece.
Dimensional and Positional Inspection
A major application of an automotive inspection fixture is dimensional and positional verification.
Depending on the component and customer requirements, the fixture can be used to support inspection of:
- Hole positions
- Profile dimensions
- Reference points
- Component contours
- Assembly interfaces
- Gap and flush conditions
- Critical mounting locations
- Part-to-part positioning
The fixture itself establishes the physical reference system, while the selected measurement method determines how the inspection data is collected.
For example, conventional checking methods may use checking pins, gauges, reference blocks, or manual measurement tools. More advanced projects may integrate CMM, optical measurement, electronic sensors, or digital inspection systems.
Checking Fixture for Automotive Quality Control
In automotive production, inspection is closely connected with manufacturing quality.
A component may meet individual dimensional requirements but still create assembly problems if important interfaces or locating features are incorrectly positioned.
For this reason, the checking fixture should be designed around the actual quality requirements of the component rather than simply around its external shape.
TTM’s inspection fixture solutions are developed for automotive quality control applications, with fixture structures and locating strategies adapted to the component and inspection process.
For complex assembly inspection requirements, TTM also provides Assembly Checking Fixture solutions for automotive components and assemblies.
Integration with Automotive Manufacturing
Checking fixtures are normally one part of a larger automotive manufacturing process.
For example, a typical automotive component may pass through:
Stamping → Forming → Welding → Assembly → Dimensional Inspection → Quality Control
The checking fixture provides an important inspection stage within this process.
TTM also manufactures Automotive Welding Fixtures for positioning and clamping components during welding operations.
For stamped components, TTM’s Automotive Stamping Dies & Tools support the upstream forming process, including progressive dies, transfer dies, tandem dies, and other automotive tooling solutions.
This allows TTM GROUP to provide different tooling and fixture solutions across multiple stages of automotive manufacturing.
Custom Automotive Checking Fixture from TTM
TTM develops customized automotive checking fixtures according to customer drawings, inspection requirements, datum systems, component geometry, and production processes.
The engineering process can include fixture concept development, 3D design, locating strategy, fixture manufacturing, CNC machining, assembly, CMM inspection, adjustment, and final verification.
TTM’s existing fixture portfolio includes conventional checking fixtures, assembly checking fixtures, electronic contour checking fixtures, and specialized inspection solutions for automotive components.
The company also develops lightweight solutions such as Carbon Fiber Automotive Checking Fixtures for applications where low weight, dimensional stability, and easy handling are important.
Conclusion
A high-quality checking fixture is an important tool for maintaining dimensional consistency in automotive manufacturing. Through accurate locating, stable clamping, controlled support, and a standardized inspection procedure, the fixture provides a repeatable reference for checking automotive components.
For automotive OEMs and Tier 1 suppliers, fixture design should be considered together with the component geometry, datum system, measurement method, production process, and quality requirements.
TTM GROUP provides customized automotive checking fixture, automotive inspection fixture, assembly fixture, welding fixture, and related automotive tooling solutions for different manufacturing applications.
Contact TTM GROUP for a customized automotive checking fixture solution based on your component drawings and inspection requirements.

.png)
.png)