
Automotive manufacturing is not built around a single production process. A vehicle body component typically passes through multiple stages, from sheet metal forming and dimensional verification to assembly and welding. For this reason, the performance of individual tooling systems cannot be evaluated completely in isolation.
A well-engineered automotive production program requires close coordination between stamping dies, inspection fixtures, welding fixtures, and manufacturing automation. When these systems are designed with compatible datums, tolerances, and process requirements, manufacturers can achieve better dimensional consistency and smoother production flow.
TTM Group provides integrated automotive manufacturing solutions covering stamping dies, inspection fixtures, welding fixtures, CNC machining, welding equipment, and automation systems.
1. Stamping Dies Establish the Initial Part Geometry
The stamping process is often the first major manufacturing stage for sheet metal automotive components.
An automotive stamping die is responsible for forming the required geometry through operations such as drawing, trimming, flanging, piercing, bending, and forming. The quality of the die directly affects the dimensional condition of the stamped component.
However, producing a part that visually matches the CAD model is only part of the challenge.
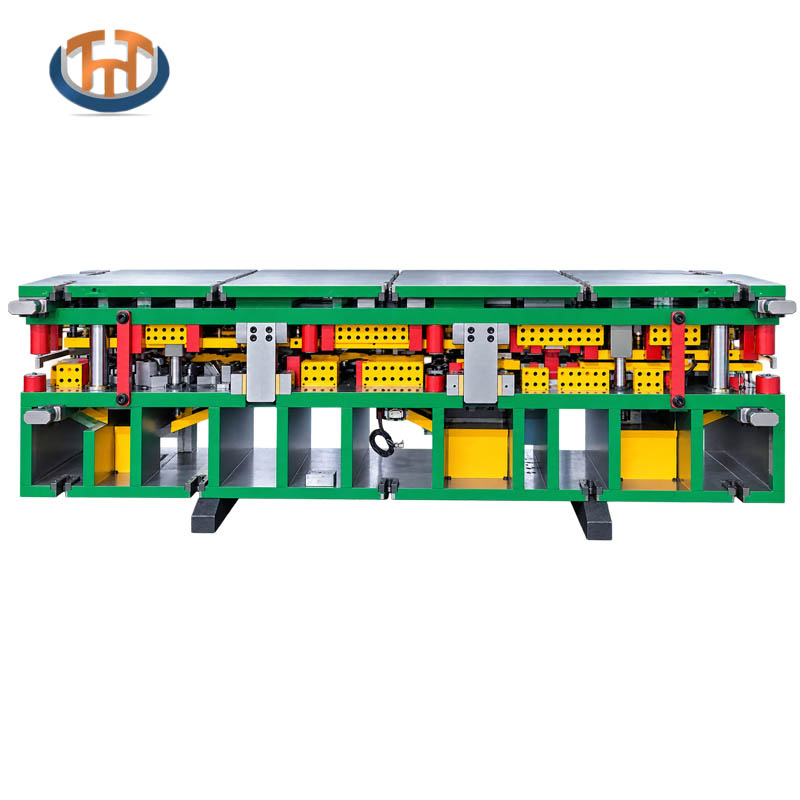
The stamped component must also provide reliable locating features and dimensional relationships for subsequent inspection and assembly processes. Small deviations introduced during forming can influence downstream operations, particularly when several components must be joined together.
TTM Group manufactures different types of automotive stamping dies, including progressive dies, transfer dies, tandem dies, and other customized stamping tooling solutions.
Learn more about automotive stamping dies and tooling.
2. Inspection Fixtures Turn Dimensional Requirements into a Practical Inspection Process
After stamping, manufacturers need to determine whether the component meets its dimensional requirements.
This is where an automotive inspection fixture becomes important.
Inspection fixtures provide controlled locating references that allow critical points, holes, surfaces, edges, and profiles to be checked consistently. Instead of relying only on manual measurement, a dedicated fixture creates a repeatable inspection environment.
The relationship between the stamping die and inspection fixture is particularly important.
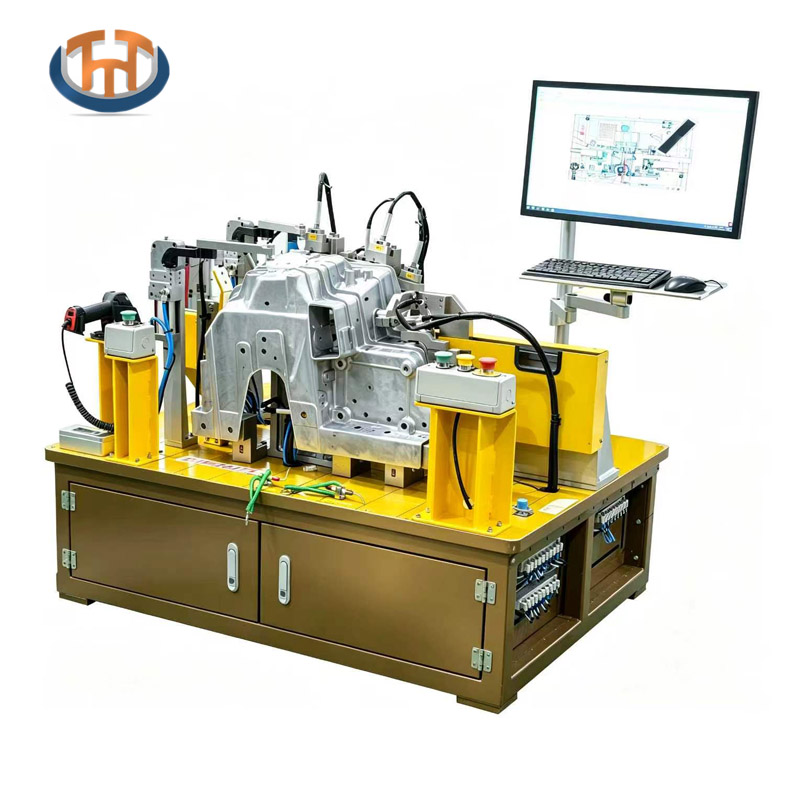
If the inspection fixture uses different locating principles from those established during product and tooling development, measurement results can become difficult to interpret. Engineers therefore need to consider product datums, GD&T requirements, locating strategy, and assembly relationships during the fixture development stage.
TTM provides automotive inspection fixture solutions for different vehicle components and dimensional inspection applications.
Explore our automotive inspection fixture solutions.
3. Welding Fixtures Connect Individual Components into an Assembly
A stamped component may meet its individual dimensional requirements but still create problems during assembly if its locating relationship with other components is not properly controlled.
This is why welding fixtures play a different but equally important role.
Automotive welding fixtures are designed to position and hold components during joining operations. Their locating pins, clamps, supports, and reference surfaces help maintain the required relationship between components while welding takes place.
For body-in-white applications, several stamped panels may need to be positioned accurately before they are joined. The welding fixture therefore has to consider not only the geometry of an individual component but also the dimensional relationship of the complete assembly.
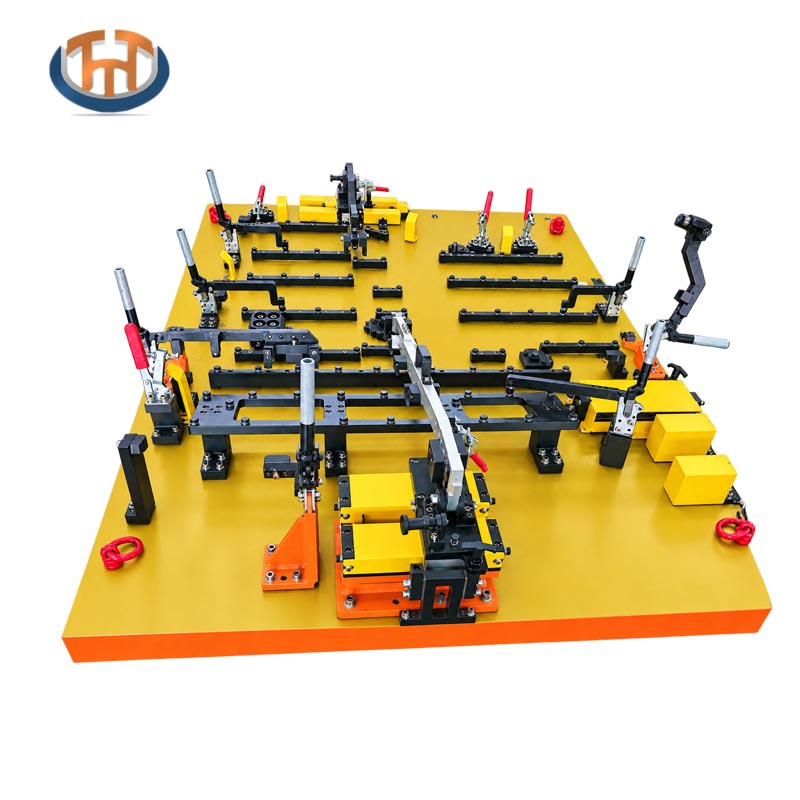
This creates a direct connection between stamping, inspection, and welding.
A dimensional issue identified during assembly may originate from the stamped component, the inspection method, the locating strategy, or the welding fixture itself. A coordinated tooling approach makes it easier for engineers to identify the actual source of variation.
TTM Group develops automotive welding fixtures and welding jigs for different body and structural applications.
4. Common Datums Help Different Tooling Systems Work Together
One of the most important engineering considerations across these processes is the use of consistent reference datums.
The stamping die, inspection fixture, assembly fixture, and welding fixture may serve different purposes, but they still need to maintain a logical relationship with the product coordinate system.
A typical project may involve:
- Product design datums
- Stamping die locating references
- Inspection fixture locating points
- Welding fixture locating points
- Assembly references
- CMM measurement coordinates
When these references are properly coordinated, dimensional information can move more effectively from one manufacturing stage to another.
For example, if an inspection fixture identifies a hole position as being out of tolerance, engineers can investigate whether the variation originated during stamping or whether it was introduced during assembly. This makes troubleshooting more systematic.
5. CMM and Digital Measurement Support Tooling Validation
Modern automotive tooling projects increasingly rely on digital measurement technologies to validate tooling and components.
Coordinate Measuring Machines (CMMs), scanning systems, and other dimensional inspection technologies can be used to compare manufactured components or tooling against engineering requirements.
For stamping dies, dimensional measurement can help verify machined surfaces and critical tooling features. For inspection fixtures, measurement helps confirm the accuracy of locating and checking elements. During fixture manufacturing, CMM inspection can also support verification before the fixture is released for production use.
This creates a feedback loop between manufacturing and engineering.
Instead of treating inspection as the final step, dimensional data can be used to identify process issues and improve tooling performance.
TTM has established measurement capabilities as part of its automotive tooling manufacturing process, supporting projects that require dimensional verification and tooling validation.
6. Automation Becomes More Effective When Tooling Is Already Standardized
Automation does not replace good tooling design. In many cases, reliable automation depends on reliable tooling.
Robotic welding systems, automated handling equipment, fixture switching systems, and production stations all require predictable component positioning.
If part location varies significantly from one production cycle to another, robots may encounter difficulties with welding paths, handling positions, or component loading.
Therefore, automation performance is closely related to the stability of the upstream tooling process.
TTM Group combines tooling engineering with automated manufacturing capabilities to provide integrated production solutions. Depending on project requirements, this can include stamping tooling, inspection fixtures, welding fixtures, robotic welding systems, and customized automation equipment.
For projects requiring a broader manufacturing solution, explore our OEM equipment and automation solutions.
7. Integrated Tooling Reduces Communication Gaps
One advantage of working with an integrated tooling supplier is that engineering information does not need to be transferred between completely separate organizations at every stage.
A project involving stamping dies, inspection fixtures, and welding fixtures may require continuous communication between:
- Product engineering
- Tooling engineers
- Fixture designers
- Manufacturing engineers
- Quality engineers
- Automation engineers
- Project management teams
When these disciplines work together, potential conflicts can be identified earlier.
For example, a locating feature that works well for stamping may not necessarily be ideal for welding. Similarly, an inspection strategy may need to reflect the actual assembly requirements rather than simply checking isolated dimensions.
An integrated approach allows these requirements to be considered earlier in the project.
8. From Individual Tooling to a Complete Manufacturing System
The automotive industry is moving toward increasingly complex vehicle structures, lightweight materials, electric vehicle platforms, and higher dimensional requirements. As product complexity increases, the relationship between different manufacturing processes becomes increasingly important.
Stamping dies establish component geometry.
Inspection fixtures verify dimensional requirements.
Welding fixtures control component relationships during assembly.
Automation systems improve production consistency and efficiency.
CMM and digital measurement technologies provide feedback for validation and process improvement.
Together, these technologies form a connected manufacturing system rather than a collection of independent tools.
TTM Group Integrated Automotive Manufacturing Solutions
TTM Group provides automotive manufacturing solutions across multiple production disciplines, including automotive stamping dies, inspection fixtures, welding fixtures, CNC machining, welding equipment, and automated manufacturing systems.
By combining engineering, tooling, measurement, fixture manufacturing, and automation capabilities, TTM can support automotive projects from individual tooling requirements to more integrated manufacturing solutions.
For manufacturers looking for a supplier capable of coordinating multiple tooling requirements, an integrated engineering approach can help reduce communication gaps, improve project coordination, and create a more consistent manufacturing process.
Contact TTM Group to discuss your automotive tooling, inspection fixture, welding fixture, or automation requirements.
Post time: Oct-05-2026

.png)
.png)