
Large-Scale CNC Machining for Automotive Tooling: Accuracy, Process Control and Quality Verification
Introduction
Large-scale CNC machining plays an important role in modern automotive tooling manufacturing. Automotive stamping dies, checking fixtures, welding fixtures and customized production equipment often contain large structural components, complex machined surfaces and multiple precision interfaces.
Manufacturing these components requires more than powerful machining equipment. Engineers must consider material properties, machining sequences, workpiece stability, datum references, thermal deformation, cutting parameters and dimensional verification.
For automotive manufacturers and Tier 1 suppliers, machining accuracy directly affects tooling assembly, component positioning, dimensional consistency and production reliability.
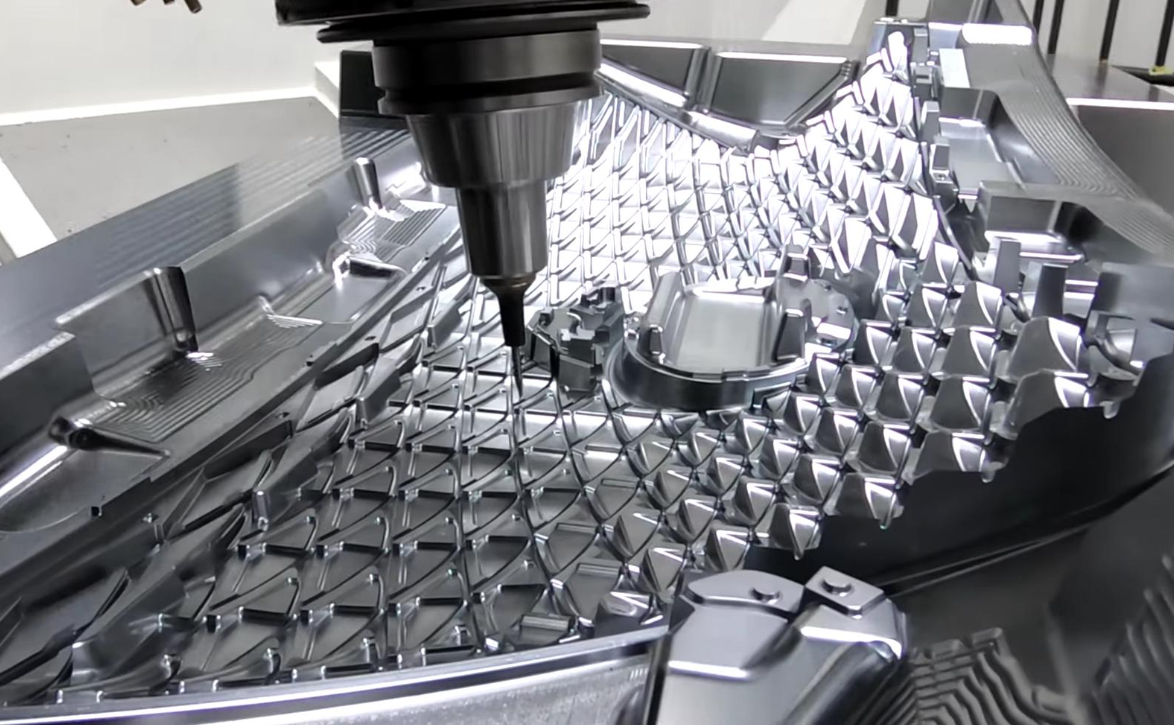
TTM GROUP provides integrated automotive tooling manufacturing solutions, including stamping dies, checking fixtures, welding fixtures, CNC machining and customized automation equipment.
1. What Is Large-Scale CNC Machining?
Large-scale CNC machining refers to the precision machining of relatively large or heavy workpieces using computer numerical control equipment.
Unlike conventional machining of small components, large-format machining involves additional challenges related to workpiece dimensions, structural rigidity, thermal stability and machine positioning accuracy.
In automotive tooling manufacturing, typical applications include:
- Large automotive stamping die components
- Die bases and structural plates
- Automotive checking fixture bases
- Welding fixture structures
- Precision tooling components
- Large aluminum and steel machined parts
- Customized industrial equipment structures
Depending on the component geometry and machining requirements, manufacturers may use CNC milling, drilling, boring, five-axis machining and gantry machining technologies.
For manufacturers looking for specialized CNC machining parts, selecting the correct machining process is essential to achieving the required dimensional and functional characteristics.
2. Selecting the Right CNC Machining Process
Choosing an appropriate machining process is essential for achieving dimensional accuracy and manufacturing efficiency.
Different automotive tooling components require different machining strategies.
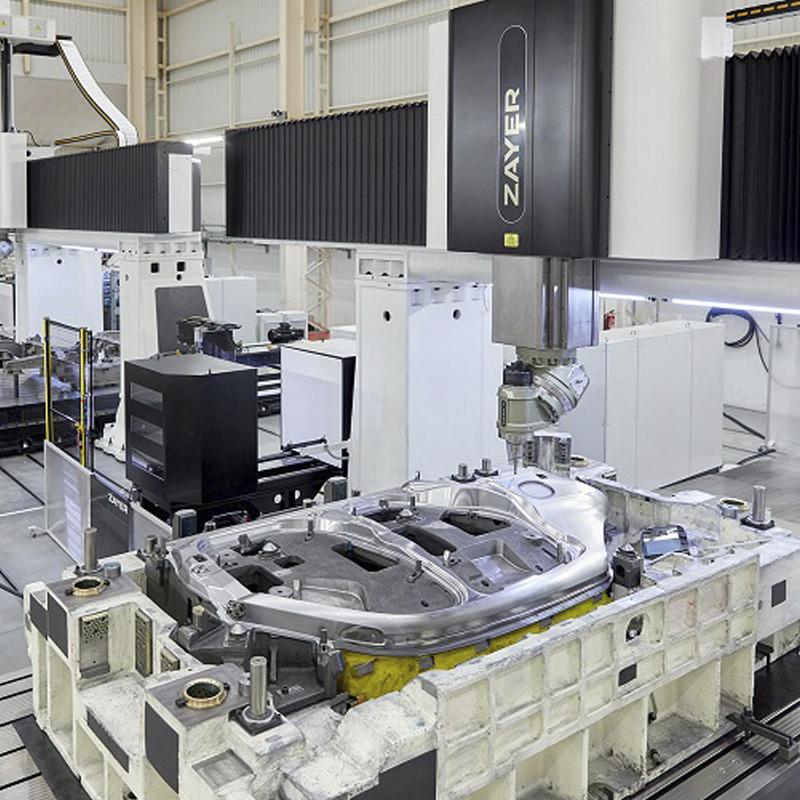
CNC Milling
CNC milling is widely used to manufacture flat surfaces, pockets, slots, mounting interfaces and complex profiles.
For automotive tooling components, milling operations may include:
- Machining mounting surfaces
- Producing locating features
- Creating pockets and recesses
- Processing structural interfaces
- Finishing precision reference surfaces
The machining sequence should be planned to maintain sufficient rigidity and minimize unnecessary material removal.
Five-Axis CNC Machining
Five-axis CNC machining allows the cutting tool or workpiece to move along multiple coordinated axes.
This capability is useful when machining components with complex geometries, angled surfaces and multiple intersecting features.
Potential advantages include:
- Reduced workpiece repositioning
- Improved access to complex surfaces
- Fewer setup-related positioning errors
- More efficient machining of multi-sided components
For automotive tooling, five-axis machining can be particularly useful for complex die inserts, specialized fixture components and precision machined structures.
Gantry CNC Machining
Gantry machining centers are suitable for processing large workpieces that exceed the practical working range of conventional machining centers.
They are commonly applied to large die components, fixture bases and structural tooling parts.
The machine configuration, spindle characteristics, working envelope and workpiece weight capacity must all match the actual machining requirement.
3. Why Machining Accuracy Matters in Automotive Tooling
Machining accuracy influences how individual tooling components fit together and perform during production.
A tooling assembly may contain multiple machined components, locating surfaces, mounting holes and functional interfaces.
If critical dimensions are incorrect, the resulting problems may include:
- Assembly interference
- Incorrect locating positions
- Uneven contact between components
- Difficult tooling adjustments
- Dimensional variation during production
- Additional machining and assembly rework
For example, an automotive stamping die requires accurate relationships between its upper and lower die structures, guide systems and functional components.
Similarly, an automotive checking fixture depends on correctly positioned reference surfaces and locating elements to support repeatable dimensional inspection.
Therefore, machining requirements should be established according to the functional characteristics of the complete tooling assembly rather than evaluating individual dimensions in isolation.
4. Workpiece Stability and Thermal Deformation Control
Large workpieces can experience dimensional changes during machining because of internal stress, temperature variation and clamping forces.
These factors become particularly important when machining large steel plates, die structures and precision tooling bases.
Material Stress
Steel components may contain residual stress resulting from material production, cutting, welding or previous manufacturing operations.
When material is removed unevenly, the stress distribution can change and cause workpiece deformation.
Depending on the material and component requirements, manufacturers may consider stress-relief treatment and staged machining.
Thermal Deformation
Machining generates heat through cutting operations, friction and tool-workpiece interaction.
Temperature differences between the workpiece, machine structure and surrounding environment can affect dimensional measurements and machining accuracy.
Practical control measures include:
- Maintaining stable machining conditions
- Selecting suitable cutting parameters
- Using appropriate coolant where required
- Allowing sufficient temperature stabilization before critical measurement
- Monitoring dimensional changes during machining
Clamping Deformation
Large workpieces must be supported and clamped securely.
However, excessive clamping force can introduce deformation, particularly in thin plates and structures with uneven stiffness.
Engineers should consider support positions, clamping locations and the expected machining forces before beginning production.
5. Establishing Accurate Machining Datums
A reliable datum strategy is essential for large-scale CNC machining.
The datum system determines how the workpiece is positioned, measured and referenced throughout manufacturing.
For complex automotive tooling components, datum selection should consider:
- Functional mounting surfaces
- Critical locating holes
- Reference planes
- Assembly interfaces
- Coordinate relationships
- Subsequent inspection requirements
A practical machining strategy may involve establishing primary reference surfaces first, followed by secondary locating features and other functional dimensions.
Where multiple machining setups are required, datum transfer must be carefully controlled.
Inaccurate repositioning between setups can introduce cumulative dimensional errors.
For automotive checking fixture manufacturing, consistent datum management is particularly important because fixture locating references directly influence the reliability of dimensional inspection.
6. Tool Selection and Cutting Parameter Optimization
Cutting tools and machining parameters influence surface quality, dimensional accuracy, tool life and production efficiency.
The appropriate selection depends on the workpiece material, machining operation and required surface finish.
Important considerations include:
Cutting speed: The cutting speed should match the material, tool geometry and machining conditions.
Feed rate: An appropriate feed rate helps balance productivity, cutting stability and surface quality.
Cutting depth: Roughing and finishing operations may require different cutting depths to control cutting forces and dimensional variation.
Tool rigidity: Tool overhang and toolholder stability should be considered when machining deep pockets or narrow features.
Tool wear: Worn cutting tools can affect surface finish, dimensional consistency and machining stability.
For large automotive tooling components, machining programs should distinguish between rough machining, semi-finishing and final finishing operations.
This staged approach allows manufacturers to remove material efficiently while maintaining control over critical dimensions.
7. CNC Machining Quality Inspection and Verification
Machining completion does not automatically mean that a component meets its engineering requirements.
A structured inspection process is necessary to verify dimensions, geometric characteristics and functional interfaces.
Dimensional Measurement
Calipers, micrometers, height gauges and other suitable measuring instruments can be used to verify individual dimensions.
The measurement equipment should be selected according to the required accuracy and dimensional range.
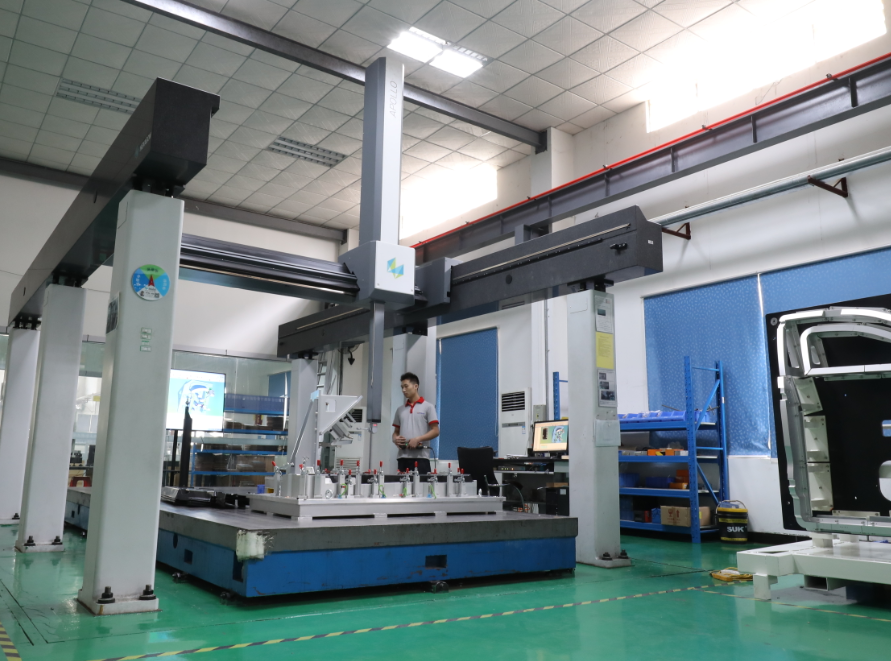
Coordinate Measuring Machine (CMM)
CMM inspection is particularly useful for evaluating complex geometries and the positional relationships between multiple features.
It can support verification of:
- Hole positions
- Reference surfaces
- Geometric relationships
- Profile characteristics
- Critical assembly interfaces
For automotive tooling applications, CMM measurement can provide objective evidence that machined components meet specified requirements.
For further information about TTM GROUP’s manufacturing environment and equipment, visit our manufacturing facilities and equipment page.
Surface and Geometric Inspection
Surface finish, flatness, parallelism, perpendicularity and other geometric characteristics may need to be checked according to the engineering drawings.
Inspection results should be recorded and compared with the approved specifications.
Where necessary, corrective machining and additional verification should be completed before final assembly.
8. Integrating CNC Machining with Automotive Tooling Manufacturing
CNC machining should not be considered an isolated manufacturing activity.
Its results directly influence downstream tooling assembly and production performance.
For example, an automotive stamping die may require large machined structures, precision inserts and accurately positioned mounting interfaces.
A checking fixture requires stable reference structures and accurately manufactured locating features.
A welding fixture may require machined mounting plates, positioning components and structural interfaces compatible with the intended assembly process.
TTM GROUP also provides automotive welding fixtures designed for accurate component positioning and assembly.
Integrating machining considerations with the overall tooling design can help reduce unnecessary adjustments and improve manufacturing coordination.
TTM GROUP combines CNC machining capabilities with automotive tooling and fixture manufacturing experience to support different stages of automotive manufacturing projects.
9. How to Evaluate a Large-Scale CNC Machining Supplier
When selecting a CNC machining supplier for automotive tooling, buyers should evaluate more than the machine specifications.
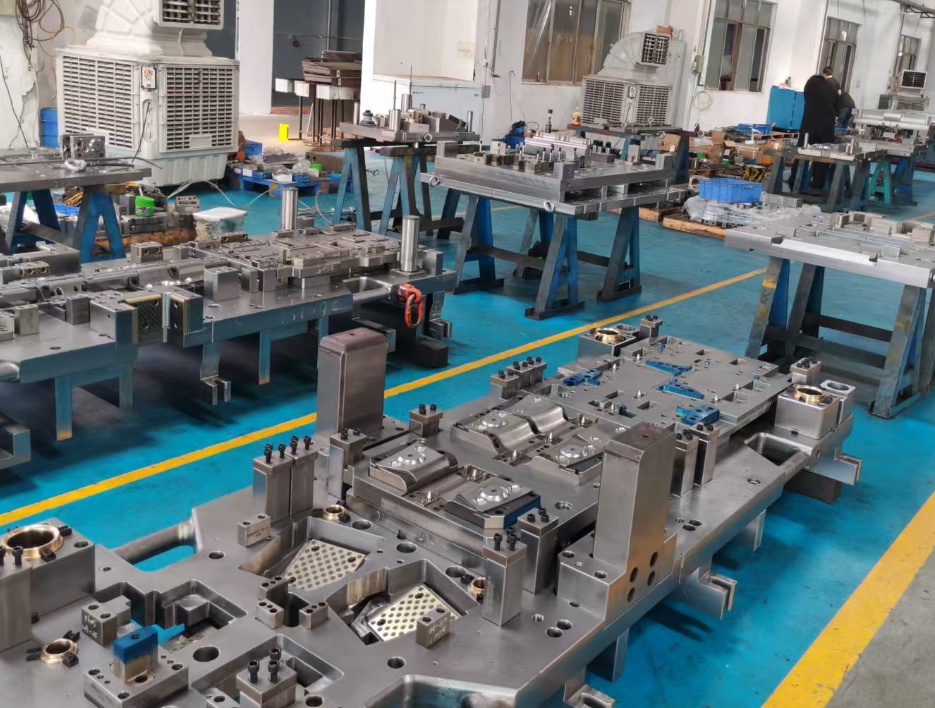
The following factors are important:
1. Machine capacity
Check the actual machining envelope, workpiece weight capacity and equipment configuration.
2. Engineering capability
Evaluate whether the supplier can review drawings, understand functional requirements and develop practical machining strategies.
3. Process planning
Ask how the supplier manages datum selection, machining sequences, workpiece support and dimensional control.
4. Inspection capability
Confirm whether appropriate measurement equipment and documented inspection procedures are available.
5. Manufacturing integration
A supplier with experience in tooling design, machining, assembly and inspection may provide better coordination for complex projects.
6. Project communication
Clear communication regarding drawing revisions, inspection results, technical issues and delivery milestones is essential.
A capable machining partner should demonstrate how its manufacturing process meets the actual engineering requirements of the project.
10. TTM GROUP CNC Machining and Automotive Tooling Capabilities
TTM GROUP provides integrated manufacturing services for the automotive industry, including automotive stamping dies, checking fixtures, welding fixtures, CNC machining and customized automation equipment.
The group’s manufacturing facilities include CNC machining resources, large-scale manufacturing equipment and dimensional inspection capabilities.
These resources support the production of different automotive tooling components and customized manufacturing solutions.
To learn more about the company, its manufacturing experience and integrated engineering capabilities, visit About TTM GROUP.
For customers requiring integrated manufacturing support, TTM GROUP can coordinate machining requirements with related tooling and fixture applications.
Conclusion
Large-scale CNC machining is an important part of automotive tooling manufacturing.
Achieving reliable results requires the coordination of machining equipment, material preparation, datum planning, cutting strategies, workpiece stability and dimensional inspection.
For automotive manufacturers and Tier 1 suppliers, evaluating these factors can help identify machining suppliers capable of supporting demanding tooling applications.
TTM GROUP continues to develop its capabilities in CNC machining, automotive stamping dies, checking fixtures, welding fixtures and customized automation solutions.
By combining manufacturing experience with engineering and quality control, TTM GROUP aims to support reliable tooling development and consistent automotive production.
Looking for a CNC machining or automotive tooling manufacturing partner? Contact TTM GROUP to discuss your drawings, technical requirements and project specifications.
Post time: Nov-02-2026

.png)
.png)