
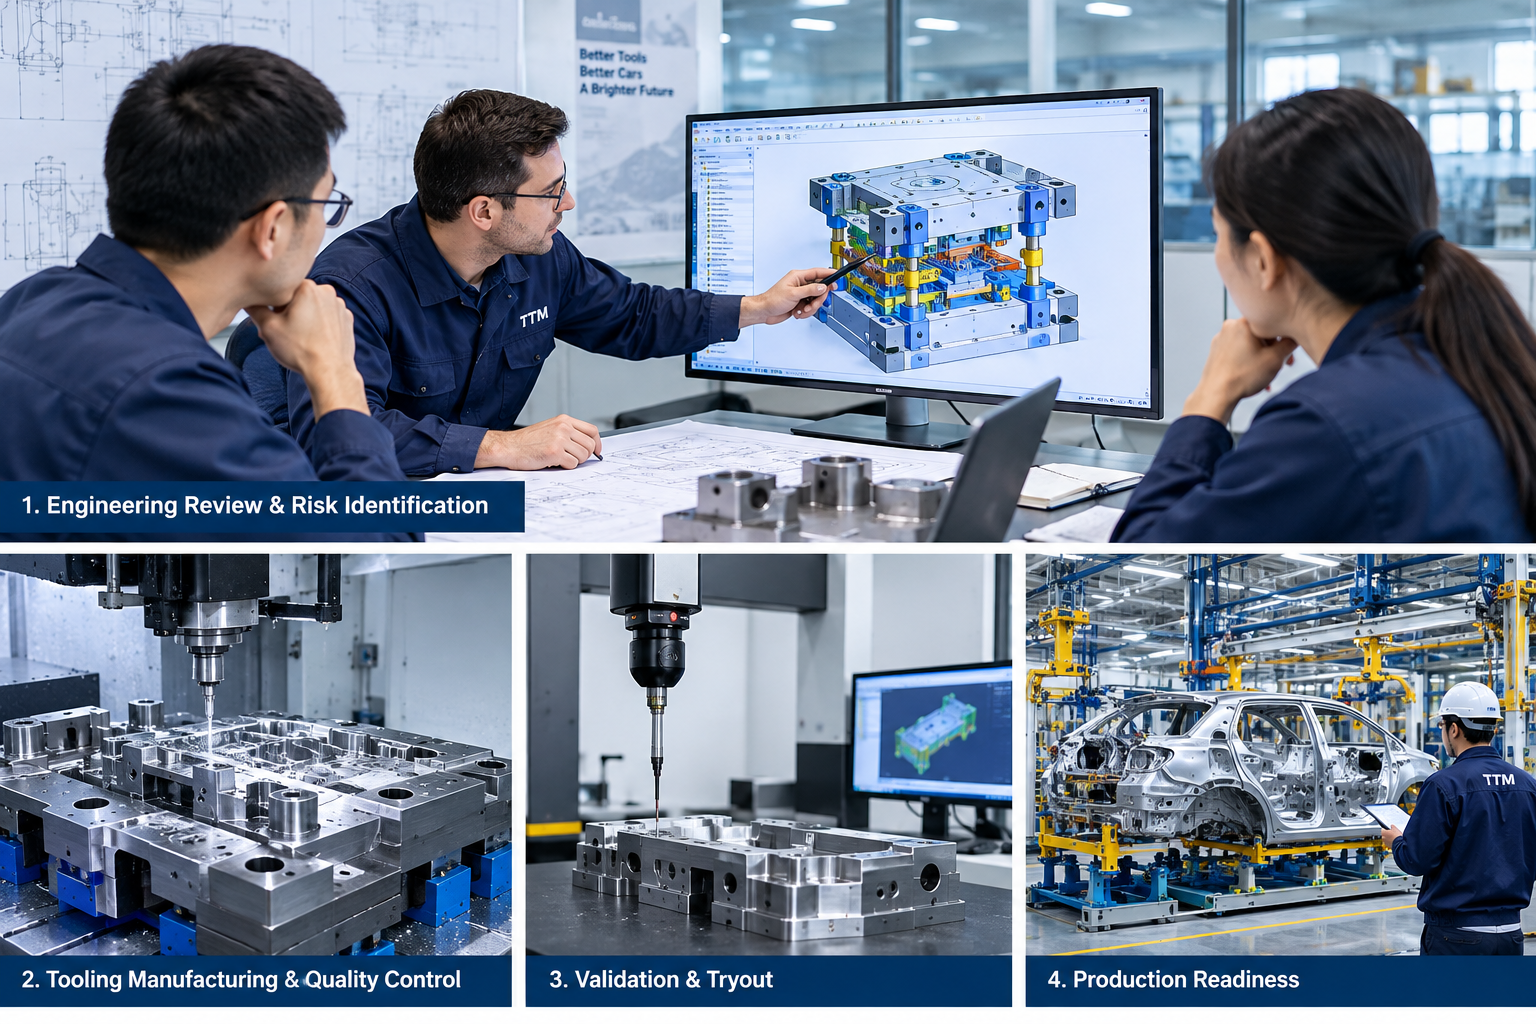
Automotive tooling projects involve much more than designing and manufacturing a tool. They require coordinated engineering decisions, controlled design changes, dimensional verification, production trials and effective communication between suppliers and customers. A problem identified late in the project can affect tooling modifications, validation schedules, delivery commitments and the readiness of the customer’s production line.

For automotive manufacturers and Tier 1 suppliers, automotive tooling project risk management provides a structured way to identify potential issues early, assign responsibilities and verify that technical requirements have been met before production release.
TTM GROUP supports automotive manufacturing programs through tooling, inspection fixtures, welding fixtures, CNC machining and customized automation equipment. Understanding project risks across these activities helps manufacturers plan more effectively and make informed decisions throughout tooling development.
1. Identify Technical Risks Before Tool Design Begins
The first opportunity to reduce project risk comes before detailed engineering starts.
At the quotation and feasibility stages, engineering teams should review the part data, material specifications, dimensional tolerances, production volumes, equipment interfaces and expected delivery schedule. Incomplete or inconsistent inputs can lead to assumptions that later require expensive modifications.
A practical feasibility review should address:
- Part geometry, material properties and manufacturing requirements
- Tooling concept and proposed production process
- Available press capacity, machine interfaces and working space
- Critical dimensions and inspection requirements
- Automation, operator access and maintenance considerations
- Customer approval milestones and project deliverables
For complex automotive components, early communication between design, manufacturing and quality teams is particularly important. A technically feasible design must also be manufacturable, inspectable and suitable for the intended production environment.
2. Use Structured Design Reviews to Prevent Late Modifications
Design reviews should take place at defined project milestones rather than only after a tool has been manufactured.
During these reviews, the team should verify that the proposed tooling concept addresses the customer’s requirements and that critical manufacturing risks have been considered.
Depending on the project scope, the review may cover material forming behavior, locating strategy, clamping arrangements, tool accessibility, machining feasibility, inspection datum selection and automation interfaces.
For example, a stamping die may require modifications if the forming strategy creates unacceptable springback or if the component cannot be located consistently during inspection. Identifying these issues during engineering review can reduce the need for repeated physical modifications during tryout.
Design review records should clearly identify open issues, responsible personnel, required actions and approval status. This creates a traceable decision process and reduces the likelihood of unresolved assumptions passing into manufacturing.
3. Control Engineering Changes Throughout the Project
Engineering changes are a common source of schedule and quality risk in automotive tooling development.
A revised component drawing, material specification or dimensional tolerance can affect several downstream activities. The impact may extend beyond the original tool to machining programs, inspection fixtures, welding fixtures, automation sequences and validation documentation.
A controlled engineering change process should include:
- Recording the proposed change and its reason.
- Identifying affected drawings, tooling components, processes and inspection methods.
- Evaluating technical, cost and schedule implications.
- Obtaining the required customer and internal approvals.
- Updating the relevant documents and manufacturing instructions.
- Verifying that the implemented change meets the revised requirements.
Revision control is especially important when multiple engineering teams or manufacturing locations participate in the same program.
A shared revision register and clearly defined document approval process help ensure that manufacturing and inspection teams are working from the correct information.
4. Monitor Manufacturing Risks Before Tryout
Once design approval is obtained, the project enters manufacturing. At this stage, the focus shifts toward machining accuracy, component availability, assembly quality and schedule control.
Risk monitoring should consider critical machined surfaces, locating features, purchased components, heat treatment where applicable, assembly interfaces and other characteristics that may affect final tool performance.
For projects involving large or complex tooling, machining sequence and inspection planning are important considerations. Errors in critical interfaces can create additional rework during assembly or prevent the tool from meeting its intended functional requirements.
A project team can monitor progress through practical indicators such as:
- Completion of critical machining operations
- Inspection status of key tooling components
- Open nonconformities and corrective actions
- Availability of purchased components
- Assembly and commissioning readiness
- Outstanding technical approvals
These indicators help project managers identify emerging problems before they become delivery-critical issues.
5. Treat Tryout and Validation as Evidence-Based Decisions
A tool that has been assembled is not necessarily ready for production. Tryout and validation must demonstrate that the tooling performs according to the agreed requirements.
The validation plan should be established early enough to define the necessary samples, inspection criteria, test conditions, documentation and customer acceptance process.
Depending on the tooling application, validation may involve dimensional inspection, forming quality assessment, functional checks, weld quality evaluation, cycle performance verification or repeatability studies.
When results fall outside the acceptance criteria, the team should investigate the cause rather than simply adjusting the tool until one sample passes inspection.
Root-cause analysis, corrective action and follow-up verification help determine whether the issue has been resolved and whether the solution remains effective under the intended operating conditions.
Dimensional inspection fixtures and appropriate measurement methods can provide evidence that components meet specified requirements. For related capabilities, see TTM GROUP’s automotive checking fixture solutions and automotive stamping die manufacturing.
6. Coordinate Production Readiness Across Equipment and Processes
Production readiness involves more than final tooling acceptance. The customer’s manufacturing environment must also be prepared to operate the equipment safely and consistently.
Depending on the project, readiness checks may include equipment installation, utility connections, interface verification, operator access, maintenance requirements, safety provisions, work instructions and the availability of approved inspection methods.
For automated production systems, additional attention should be given to robot access, part transfer, sensor signals, fixture positioning, interlocks and communication between equipment.
A structured readiness review helps confirm that the tooling and associated equipment are suitable for their intended application before the project transitions to regular production.
Where automated assembly or welding is required, TTM GROUP’s assembly and process automation solutions provide a relevant reference for evaluating customized manufacturing equipment.
7. Apply Risk-Based Quality Management
Risk management should continue throughout the project instead of ending when the tool is delivered.
The team should periodically review open risks, assess their potential impact and prioritize actions according to severity, likelihood and the ability to detect a problem before it affects production.
Quality planning should also reflect the customer’s applicable requirements. The International Automotive Task Force publishes automotive quality-system information and customer-specific requirements that suppliers should consult when relevant to their programs. See the official IATF customer-specific requirements resources.
For broader quality management principles, refer to the International Organization for Standardization’s ISO 9001 information.
These external resources provide useful reference points, but individual project requirements, contractual obligations and customer approval procedures must determine the actual acceptance criteria.
8. Build a Clear Handover from Engineering to Production
An effective handover ensures that important technical knowledge is not lost when responsibility moves from the project team to production or maintenance personnel.
The handover package may include approved drawings, revision histories, inspection reports, validation results, operating instructions, maintenance information, outstanding action records and agreed spare-part requirements.
Lessons learned should also be recorded, especially when they reveal recurring risks involving design assumptions, component tolerances, manufacturing sequence or validation planning.
This information can improve the execution of future projects and help engineering teams make better decisions during early feasibility reviews.
How TTM GROUP Supports Automotive Tooling Projects
TTM GROUP provides automotive manufacturing capabilities covering stamping dies, checking fixtures, welding fixtures, CNC machining and customized automation equipment.
By bringing relevant engineering and manufacturing capabilities into project planning, customers can coordinate technical interfaces, clarify deliverables and address risks across different stages of tooling development.
The appropriate scope of support depends on each customer’s part requirements, production process, validation criteria and project schedule.
To learn more about the company’s background and manufacturing capabilities, visit TTM GROUP About Us. For project-specific requirements, customers can contact the team through the company’s official website.
Conclusion
Automotive tooling project risk management is most effective when it begins during feasibility planning and continues through design review, engineering change control, manufacturing, tryout, validation and production handover.
Early risk identification, clear responsibilities, controlled documentation and evidence-based acceptance decisions can help reduce avoidable rework and improve project predictability.
For automotive OEMs and Tier 1 suppliers, selecting a manufacturing partner with relevant engineering and production capabilities is an important part of managing these challenges. TTM GROUP aims to support customers with coordinated tooling and manufacturing solutions tailored to their project requirements.
Post time: Oct-26-2026

.png)
.png)