
Introduction
Before an automotive component enters mass production, manufacturers must confirm that the complete manufacturing process can meet the customer’s production requirements. Producing several acceptable samples during a tooling trial is not enough to demonstrate that a production system is ready for continuous operation.
A manufacturing line must also achieve its planned output, maintain dimensional consistency, minimize unplanned downtime, and operate reliably under representative production conditions.
This is the purpose of Automotive Run-at-Rate Validation.
Run-at-rate validation is a structured production test used to evaluate whether manufacturing equipment, tooling, operators, and process controls can achieve the required production rate while maintaining product quality.
For automotive OEMs and Tier 1 suppliers, this validation is an important step between equipment commissioning, production trials, and mass production release.
1. What Does Run-at-Rate Mean in Automotive Manufacturing?
Run-at-rate refers to operating a manufacturing process at a defined production rate to verify its actual production capability.
Unlike a short equipment demonstration, a run-at-rate test evaluates the performance of the manufacturing process over an agreed period and under specified operating conditions.
A typical automotive manufacturing project may involve several connected processes:
- Sheet metal stamping and forming
- Component dimensional inspection
- Part positioning and assembly
- Robotic welding operations
- Automated material handling
- Final inspection and quality verification
Each workstation may function correctly when tested separately. However, the entire production system must work together to achieve the customer’s required output.
For this reason, run-at-rate validation should evaluate the complete production process rather than focusing only on individual machines.
The specific production quantity, test duration, operating conditions, and acceptance criteria should be agreed upon by the customer and manufacturer before testing begins.
2. Key Factors That Affect Automotive Production Capacity
Production capacity is influenced by more than the rated speed of a machine. Several manufacturing factors determine whether a production line can consistently achieve its target output.
2.1 Actual Production Cycle Time
Cycle time is the time required to complete one defined production cycle.
In automotive manufacturing, it may include:
- Component loading and positioning
- Fixture clamping and releasing
- Stamping or welding operations
- Robot movement and transfer
- Part unloading
- Equipment reset and preparation for the next cycle
A production line may contain several workstations with different cycle times. The slowest operation or a workstation with insufficient buffer capacity can become the bottleneck.
Engineers should therefore analyze the complete process sequence to identify where production capacity is being restricted.
2.2 Equipment Availability
Equipment availability measures whether manufacturing equipment is ready to operate when production requires it.
Unplanned interruptions can reduce actual production output, even when the equipment achieves its target cycle time during normal operation.
Typical causes include sensor faults, pneumatic problems, robot alarms, fixture positioning errors, material feeding interruptions, and safety system activation.
Recording the frequency, duration, and causes of downtime helps engineers identify equipment reliability issues.
2.3 Product Quality During Continuous Production
Production speed must not come at the expense of dimensional accuracy or product quality.
During continuous manufacturing, changes in material conditions, tooling performance, component positioning, and welding parameters may affect the final product.
Quality verification should therefore be performed on representative parts produced during the validation period.
The inspection plan should identify critical dimensions, locating references, functional features, and applicable customer specifications.
2.4 Process Repeatability
Repeatability is the ability of a manufacturing process to produce consistent results under similar operating conditions.
For automotive components, this is particularly important in stamping, welding, assembly, and dimensional inspection.
A successful production validation should demonstrate that the process can maintain stable results across repeated production cycles, not just produce one acceptable sample.
3. How Stamping Dies Influence Run-at-Rate Performance
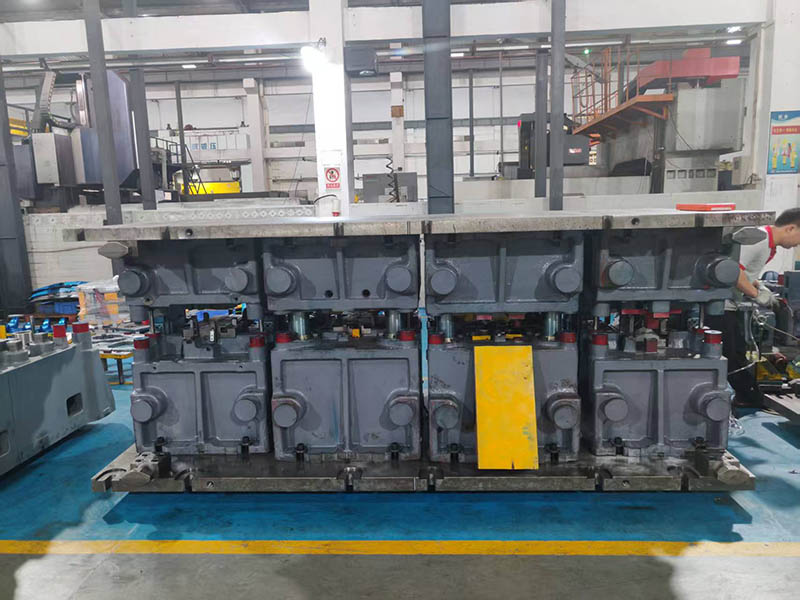
Automotive stamping dies are essential to the production of sheet metal body panels, structural components, brackets, and other automotive parts.
During a run-at-rate test, stamping performance should be evaluated under the intended production conditions.
Important considerations include:
Material feeding stability: The material must enter the die consistently without feeding errors or unexpected interruptions.
Forming consistency: The die should produce components with acceptable geometry and dimensional characteristics throughout the production run.
Part release: Components should be released reliably without sticking, deformation, or interference.
Scrap removal: Scrap handling must remain stable to avoid interrupting the stamping sequence.
Die protection: Sensors and protection mechanisms should function correctly to help prevent equipment or tooling damage.
For progressive and transfer stamping applications, coordination between press operation, feeding equipment, transfer mechanisms, and die protection systems is especially important.
TTM GROUP provides automotive stamping dies and tooling solutions for different sheet metal forming applications.
4. The Role of Checking Fixtures in Production Validation
Dimensional inspection is an important part of automotive run-at-rate validation.
A component may look acceptable after initial production, but dimensional variation can become more noticeable during continuous manufacturing.
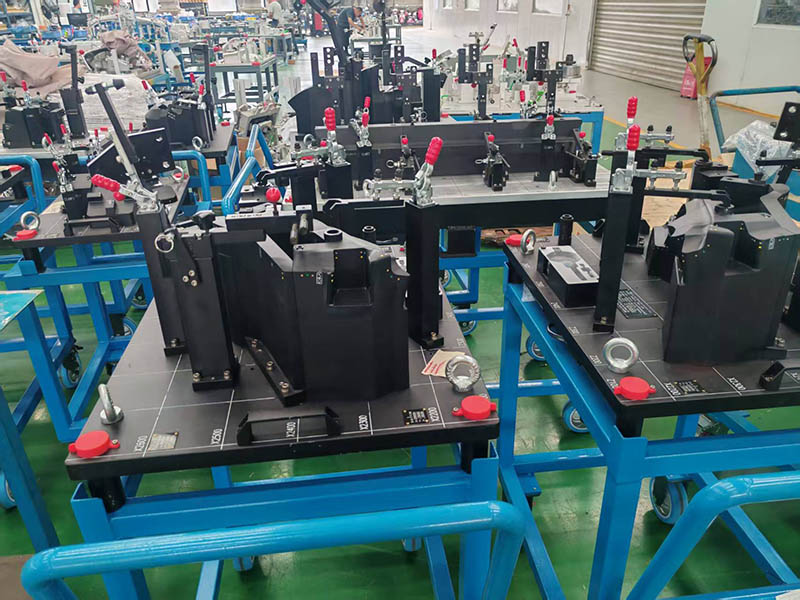
Automotive checking fixtures provide repeatable positioning references for inspecting critical component characteristics.
A well-designed inspection fixture should consider:
- Primary, secondary, and tertiary datum references
- Locating pin and support positioning
- Clamping sequence and accessibility
- Critical hole and profile inspection
- Measurement repeatability
- Operator handling requirements
For complex automotive body components, checking fixtures can help quality engineers identify deviations in mounting locations, component profiles, and assembly interfaces.
Depending on the inspection requirements, manufacturers may also use CMM equipment and electronic measurement systems to support dimensional verification.
TTM GROUP develops automotive checking fixtures for dimensional inspection of automotive components and assemblies.
Integrating inspection requirements into production validation helps ensure that production capacity and dimensional quality are evaluated together.
5. Welding Fixtures and Robotic Welding Line Validation
Automotive welding processes often involve multiple components that must be positioned accurately before joining.
Welding fixtures provide the locating and clamping functions needed to maintain component alignment throughout the welding sequence.
During run-at-rate validation, engineers should evaluate both fixture performance and the complete welding process.
Key inspection points include:
- Component loading and unloading consistency
- Locating and clamping repeatability
- Fixture rigidity and stability
- Robot accessibility and torch clearance
- Welding sequence coordination
- Part deformation after welding
- Sensor detection and safety functions
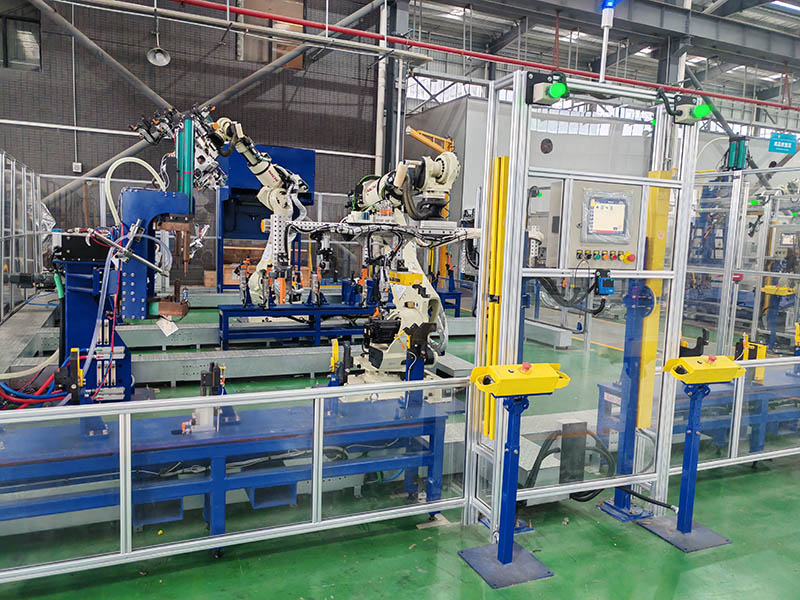
For robotic welding applications, fixture design must also consider robot movement, welding gun access, cable routing, and workstation layout.
A fixture that performs well during manual testing may still create problems when integrated into an automated production cycle.
Therefore, robotic welding systems should be evaluated under representative operating conditions.
TTM GROUP offers automotive welding fixture solutions for automotive component positioning, clamping, and welding applications.
For projects requiring integrated robotic operations, welding fixtures and welding systems are also relevant to production planning and process integration.
6. A Practical Run-at-Rate Validation Procedure
A structured testing procedure makes it easier to evaluate production performance and identify problems before mass production.
Step 1: Define Production Targets
The customer and manufacturer should establish the production requirements before testing.
These may include:
- Target production quantity
- Required cycle time
- Planned operating duration
- Product quality requirements
- Equipment operating conditions
- Acceptable downtime criteria
The acceptance criteria should be clearly documented to avoid misunderstandings during final evaluation.
Step 2: Complete Equipment and Tooling Preparation
Before starting the production test, all relevant equipment should complete installation, functional checks, and safety verification.
The preparation process may cover stamping dies, checking fixtures, welding fixtures, robots, sensors, conveyors, and material handling equipment.
The purpose is to ensure that the system is sufficiently prepared for a representative production test.
Step 3: Conduct Representative Production Runs
The production line should operate using representative materials, components, tooling, and approved process parameters.
Short trial cycles can help identify basic operational problems, but they should not replace the agreed run-at-rate assessment.
During the test, the team should observe the entire manufacturing sequence and record abnormal events.
Step 4: Collect Manufacturing Data
Accurate data collection is necessary for evaluating actual production performance.
A typical run-at-rate record may include:
| Measurement | Purpose |
|---|---|
| Total production quantity | Evaluate actual output |
| Actual cycle time | Compare with target cycle time |
| Downtime duration | Identify equipment interruptions |
| Rejected quantity | Evaluate product quality |
| Dimensional inspection results | Verify product consistency |
| Process interruptions | Identify operational problems |
These records provide a factual basis for production capacity evaluation.
Step 5: Analyze Bottlenecks and Corrective Actions
If the production system does not achieve the agreed requirements, engineers should identify the root causes.
Corrective actions may involve:
- Adjusting stamping die parameters
- Improving material feeding
- Modifying fixture locating or clamping elements
- Optimizing robot movement
- Improving sensor positioning
- Revising workstation sequences
- Reducing unnecessary handling time
The objective is to improve the complete manufacturing process rather than simply increasing the speed of one individual machine.
Step 6: Repeat Testing and Confirm Readiness
After corrective actions are completed, relevant production tests should be repeated.
The final assessment should consider production output, equipment stability, dimensional results, and compliance with the agreed acceptance criteria.
All relevant results should be documented before the manufacturing system is released for the next production stage.
7. Common Problems Identified During Run-at-Rate Testing
Run-at-rate validation can reveal problems that may not be obvious during initial equipment commissioning.
Production bottlenecks
An individual workstation may have a longer cycle time than the rest of the production line, restricting overall output.
Unstable component positioning
Inconsistent locating or clamping can lead to dimensional variation and welding quality issues.
Repeated equipment alarms
Sensor detection errors, actuator failures, and communication interruptions may reduce equipment availability.
Tooling-related interruptions
Stamping die feeding problems, part release difficulties, and unexpected tooling adjustments can interrupt production.
Inspection delays
An inefficient inspection method or difficult component handling procedure may slow down quality verification.
Identifying these problems early allows engineering teams to implement improvements before production demand increases.
8. Why Integrated Manufacturing Engineering Is Important
Automotive manufacturing projects involve multiple processes that depend on each other.
A stamped component may need to meet specific dimensional requirements before it can be positioned in a welding fixture. The completed assembly may then require inspection using a dedicated checking fixture.
If these manufacturing processes are developed without sufficient coordination, problems can occur during production integration.
An integrated engineering approach considers the relationships between:
- Product geometry and stamping die design
- Part datums and checking fixture locating strategies
- Component positioning and welding fixture design
- Robot accessibility and automated workstation layout
- Inspection requirements and production quality controls
This coordination helps manufacturers reduce process conflicts and improve the transition from tooling development to production.
TTM GROUP provides integrated automotive manufacturing capabilities covering stamping dies, checking fixtures, welding fixtures, CNC machining, and customized automation equipment.
Learn more about TTM GROUP automotive tooling and manufacturing solutions to understand its manufacturing scope.
9. TTM GROUP Supports Automotive Production Preparation
TTM GROUP provides tooling and manufacturing solutions for automotive OEMs and Tier 1 suppliers.
Its manufacturing capabilities cover several important areas of automotive production:
- Automotive stamping dies, including progressive dies and transfer dies
- Automotive checking fixtures and dimensional inspection systems
- Welding fixtures, welding jigs, and robotic welding workstations
- CNC machining and precision metal manufacturing
- Customized welding equipment and automated manufacturing systems
By combining these capabilities, TTM GROUP supports different stages of automotive tooling development and manufacturing preparation.
For production projects, the relationship between tooling accuracy, inspection requirements, equipment performance, and production cycle time is an important engineering consideration.
The appropriate manufacturing solution depends on component geometry, production volume, customer specifications, and the required level of automation.
Conclusion
Automotive run-at-rate validation is more than a production speed test. It is a comprehensive assessment of whether a manufacturing process can achieve the required output while maintaining product quality, equipment availability, and process repeatability.
From stamping dies and checking fixtures to welding fixtures and robotic automation, every relevant manufacturing operation contributes to overall production performance.
A structured validation process helps automotive manufacturers identify bottlenecks, improve equipment reliability, verify dimensional consistency, and reduce production launch risks.
With capabilities in automotive stamping dies, checking fixtures, welding fixtures, CNC machining, and automation equipment, TTM GROUP supports customers in developing integrated manufacturing solutions for the automotive industry.
To discuss your automotive tooling or manufacturing project, visit the TTM GROUP website and submit your project requirements through the contact section.
Post time: Nov-09-2026

.png)
.png)